

Our Services
At Innovate Heat, we provide sustainable heating and cooling solutions for large commercial buildings across London and the UK. We work with schools, hotels, offices, councils, and other large organisations to design and install high-performance systems that improve efficiency, reduce energy costs, and lower carbon emissions. Our focus is on reliability, sustainability, and helping businesses future-proof their energy systems with cutting-edge heat pump technology.
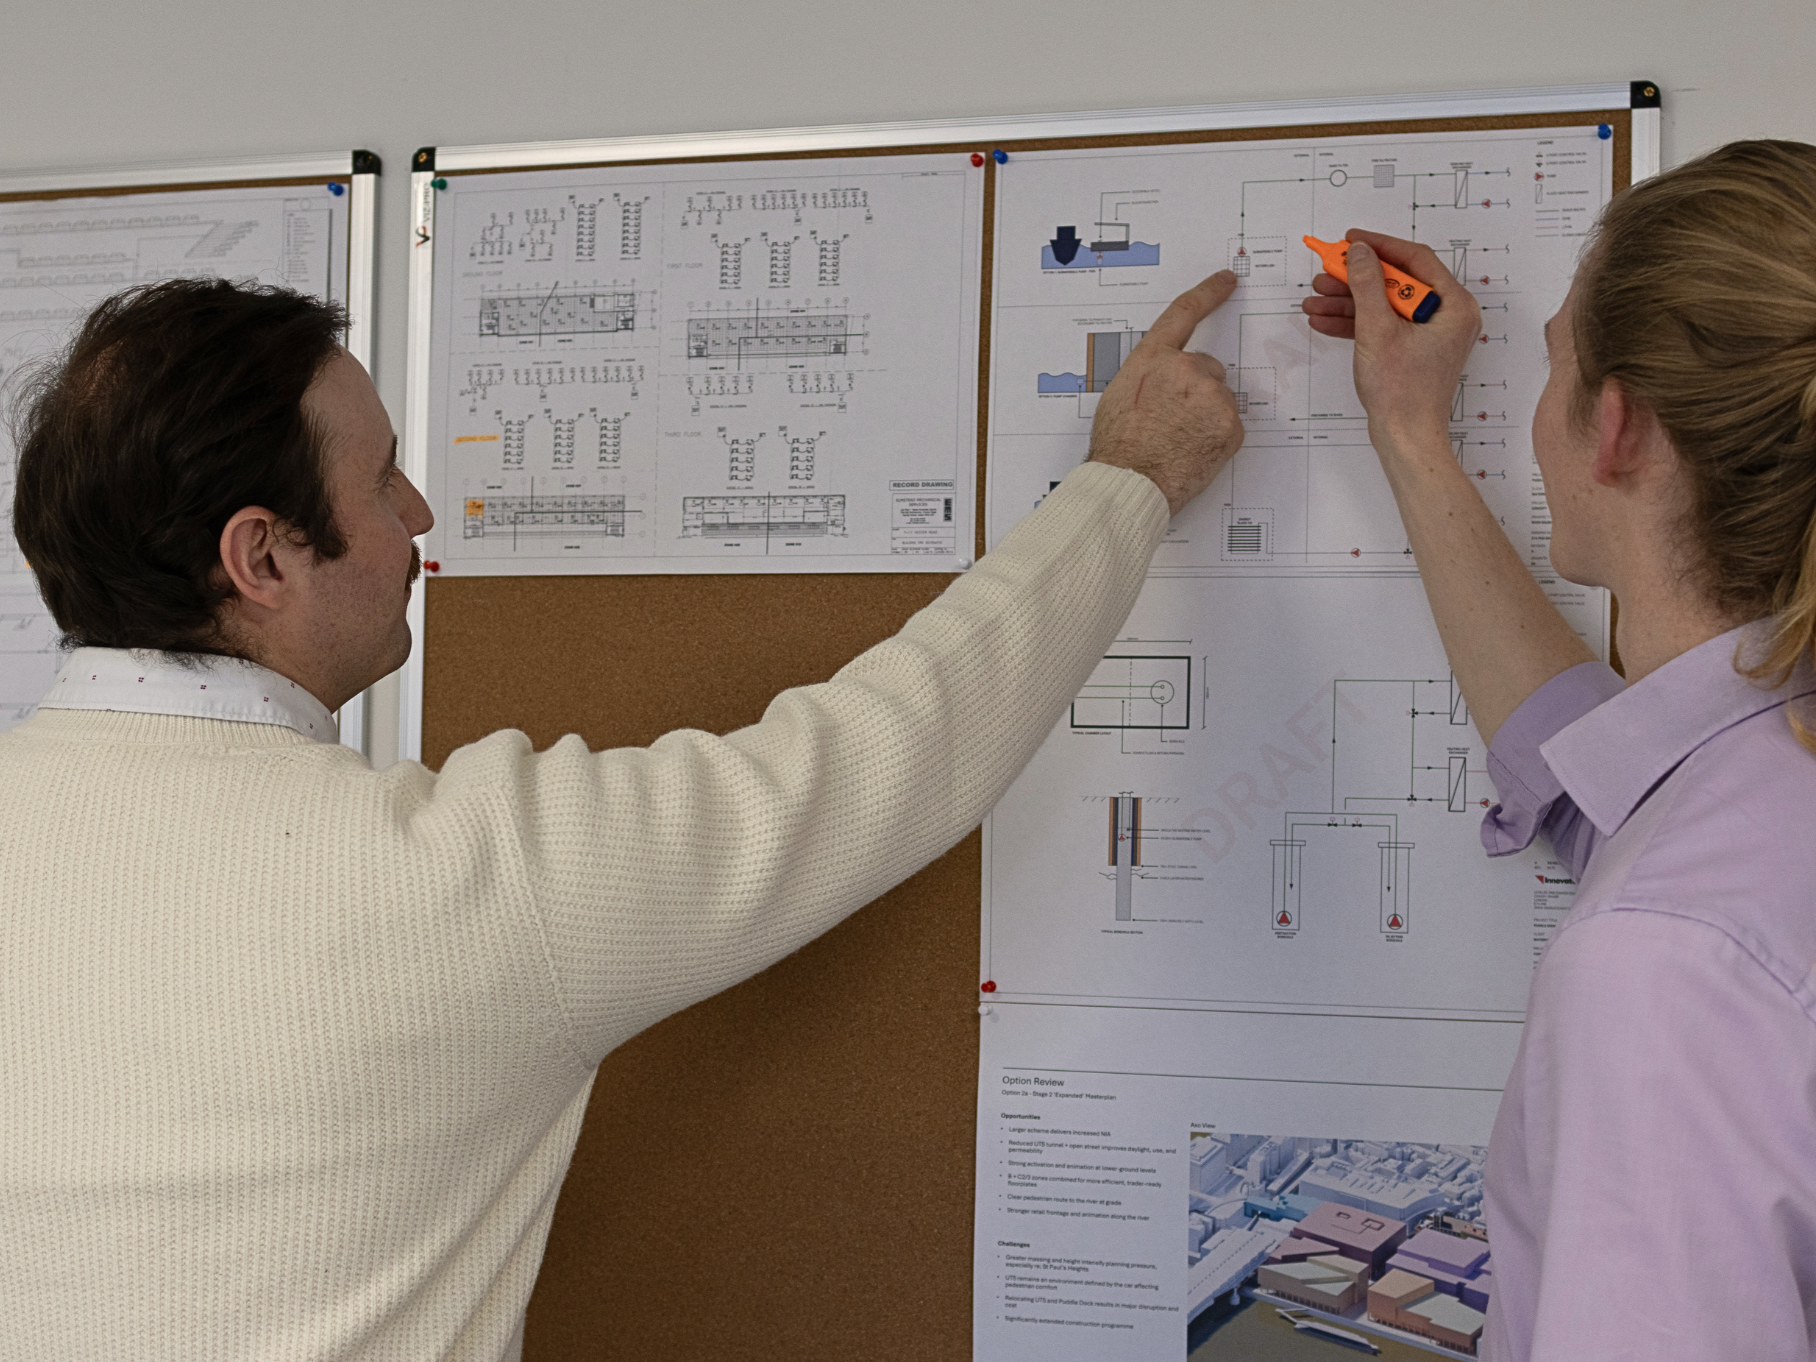
Concept and Feasibility
We help clients identify opportunities and constraints within their project to ensure a clear and viable outline which enables progression to the next design stage. By weighing capital, operational, and maintenance costs for various energy opportunities, our feasibility reports offer an actionable roadmap for clients to realise their project.
Condition surveys including assessment of existing assets and their potential for reuse
Selection of suitable technology to suit site constraints and demands
Review of geology for ground source and pumping strategies for river/marine source schemes
Space planning and concept design
Budget costs to enable cost planning
Navigating requirements of regulatory bodies including the Environment Agency and local authorities
Temporary heat metering and analysis of historic energy data
Outline design and build programme
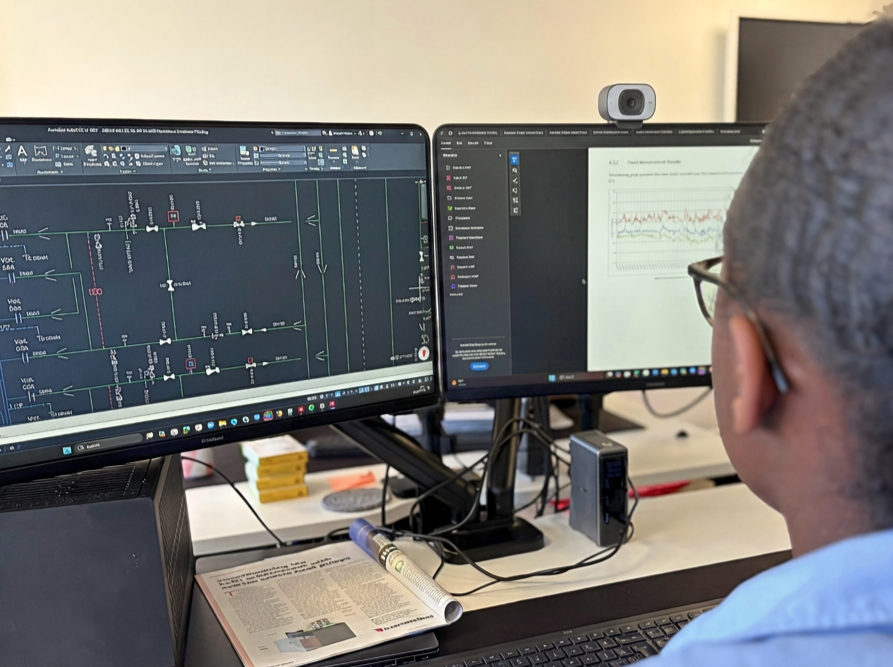
M&E Detailed Design
Through our detailed design package, we provide clients with comprehensive and coordinated technical specifications for the build stage. Our designs are produced with the fabricator in mind, an approach informed by our experience as installers.
Equipment selection, schedules and specifications
Mechanical, electrical and controls schematics
3D BIM coordination drawings
Tender packages
Controls design, system topology, I/O points list and Description of Operations
Detailed electrical design to RIBA 3 and 4
Detailed mechanical design to RIBA 3 and 4
Secure permissions with authorities such as Environment Agency, Canal & River Trust
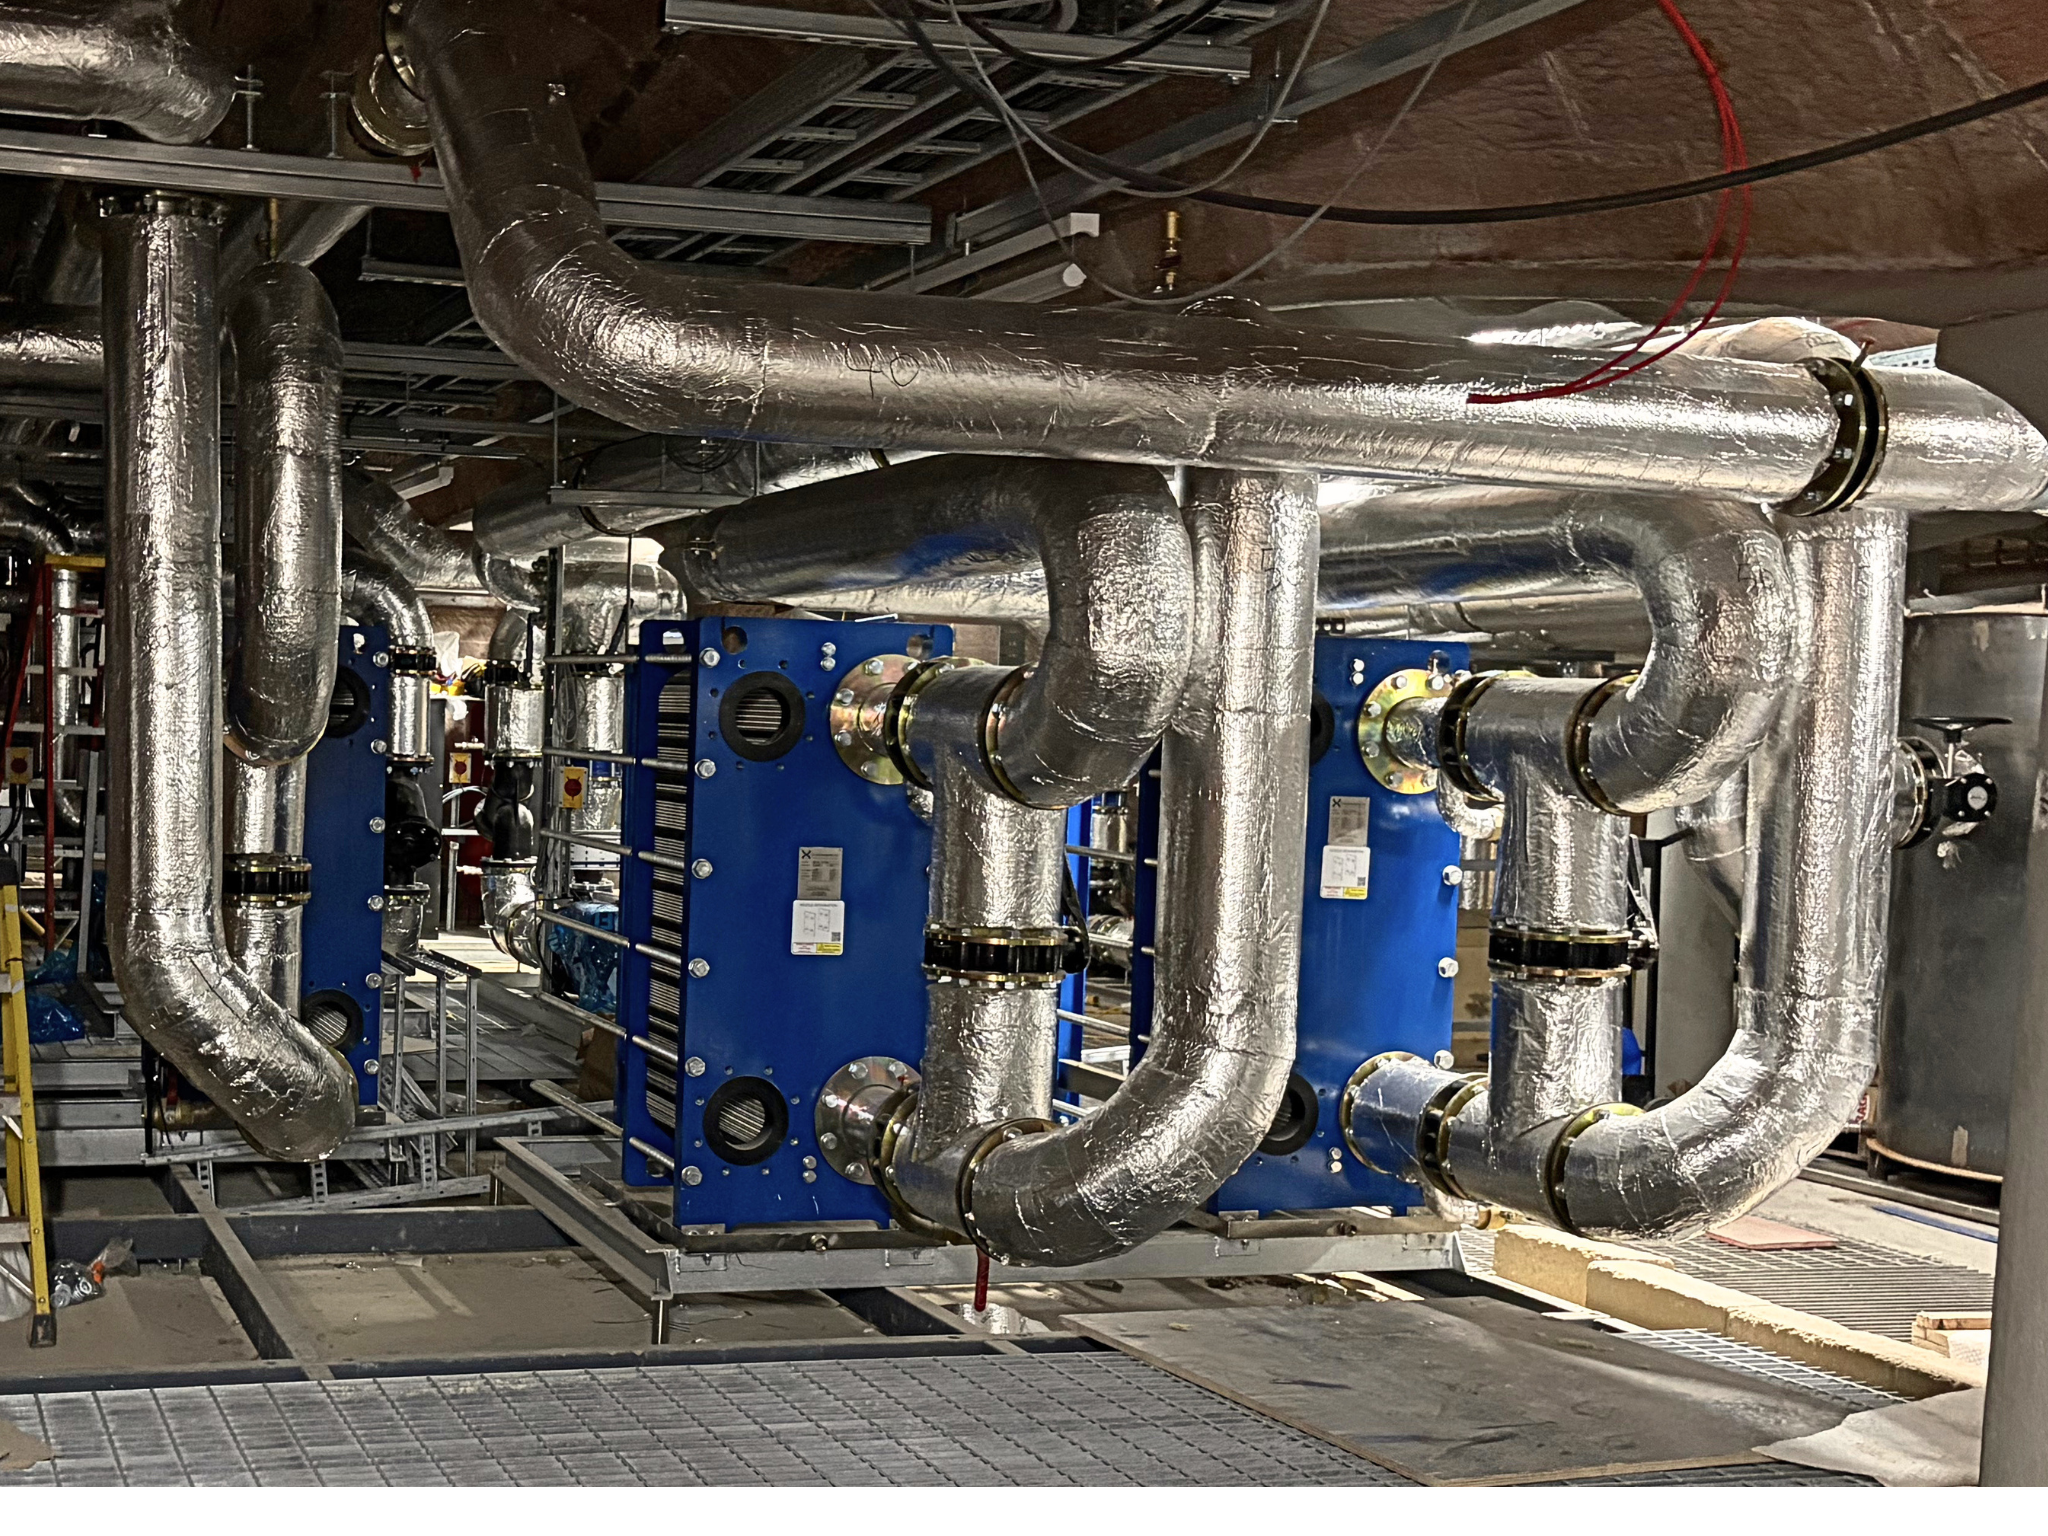
Construction
Our project managers deliver on bringing our designs to life. We have a network of experienced and reputable sub-contractors with whom we have built strong relationships which enables us to deliver with consistency. We program and commission our systems with our in-house engineers, ensuring a high level of quality control.
Project Management and Site Management
Drilling Services
Civil and enabling works
Mechanical and electrical installation
In house controls Design and Implementation
Specialist Commissioning Engineers
Ongoing maintenance
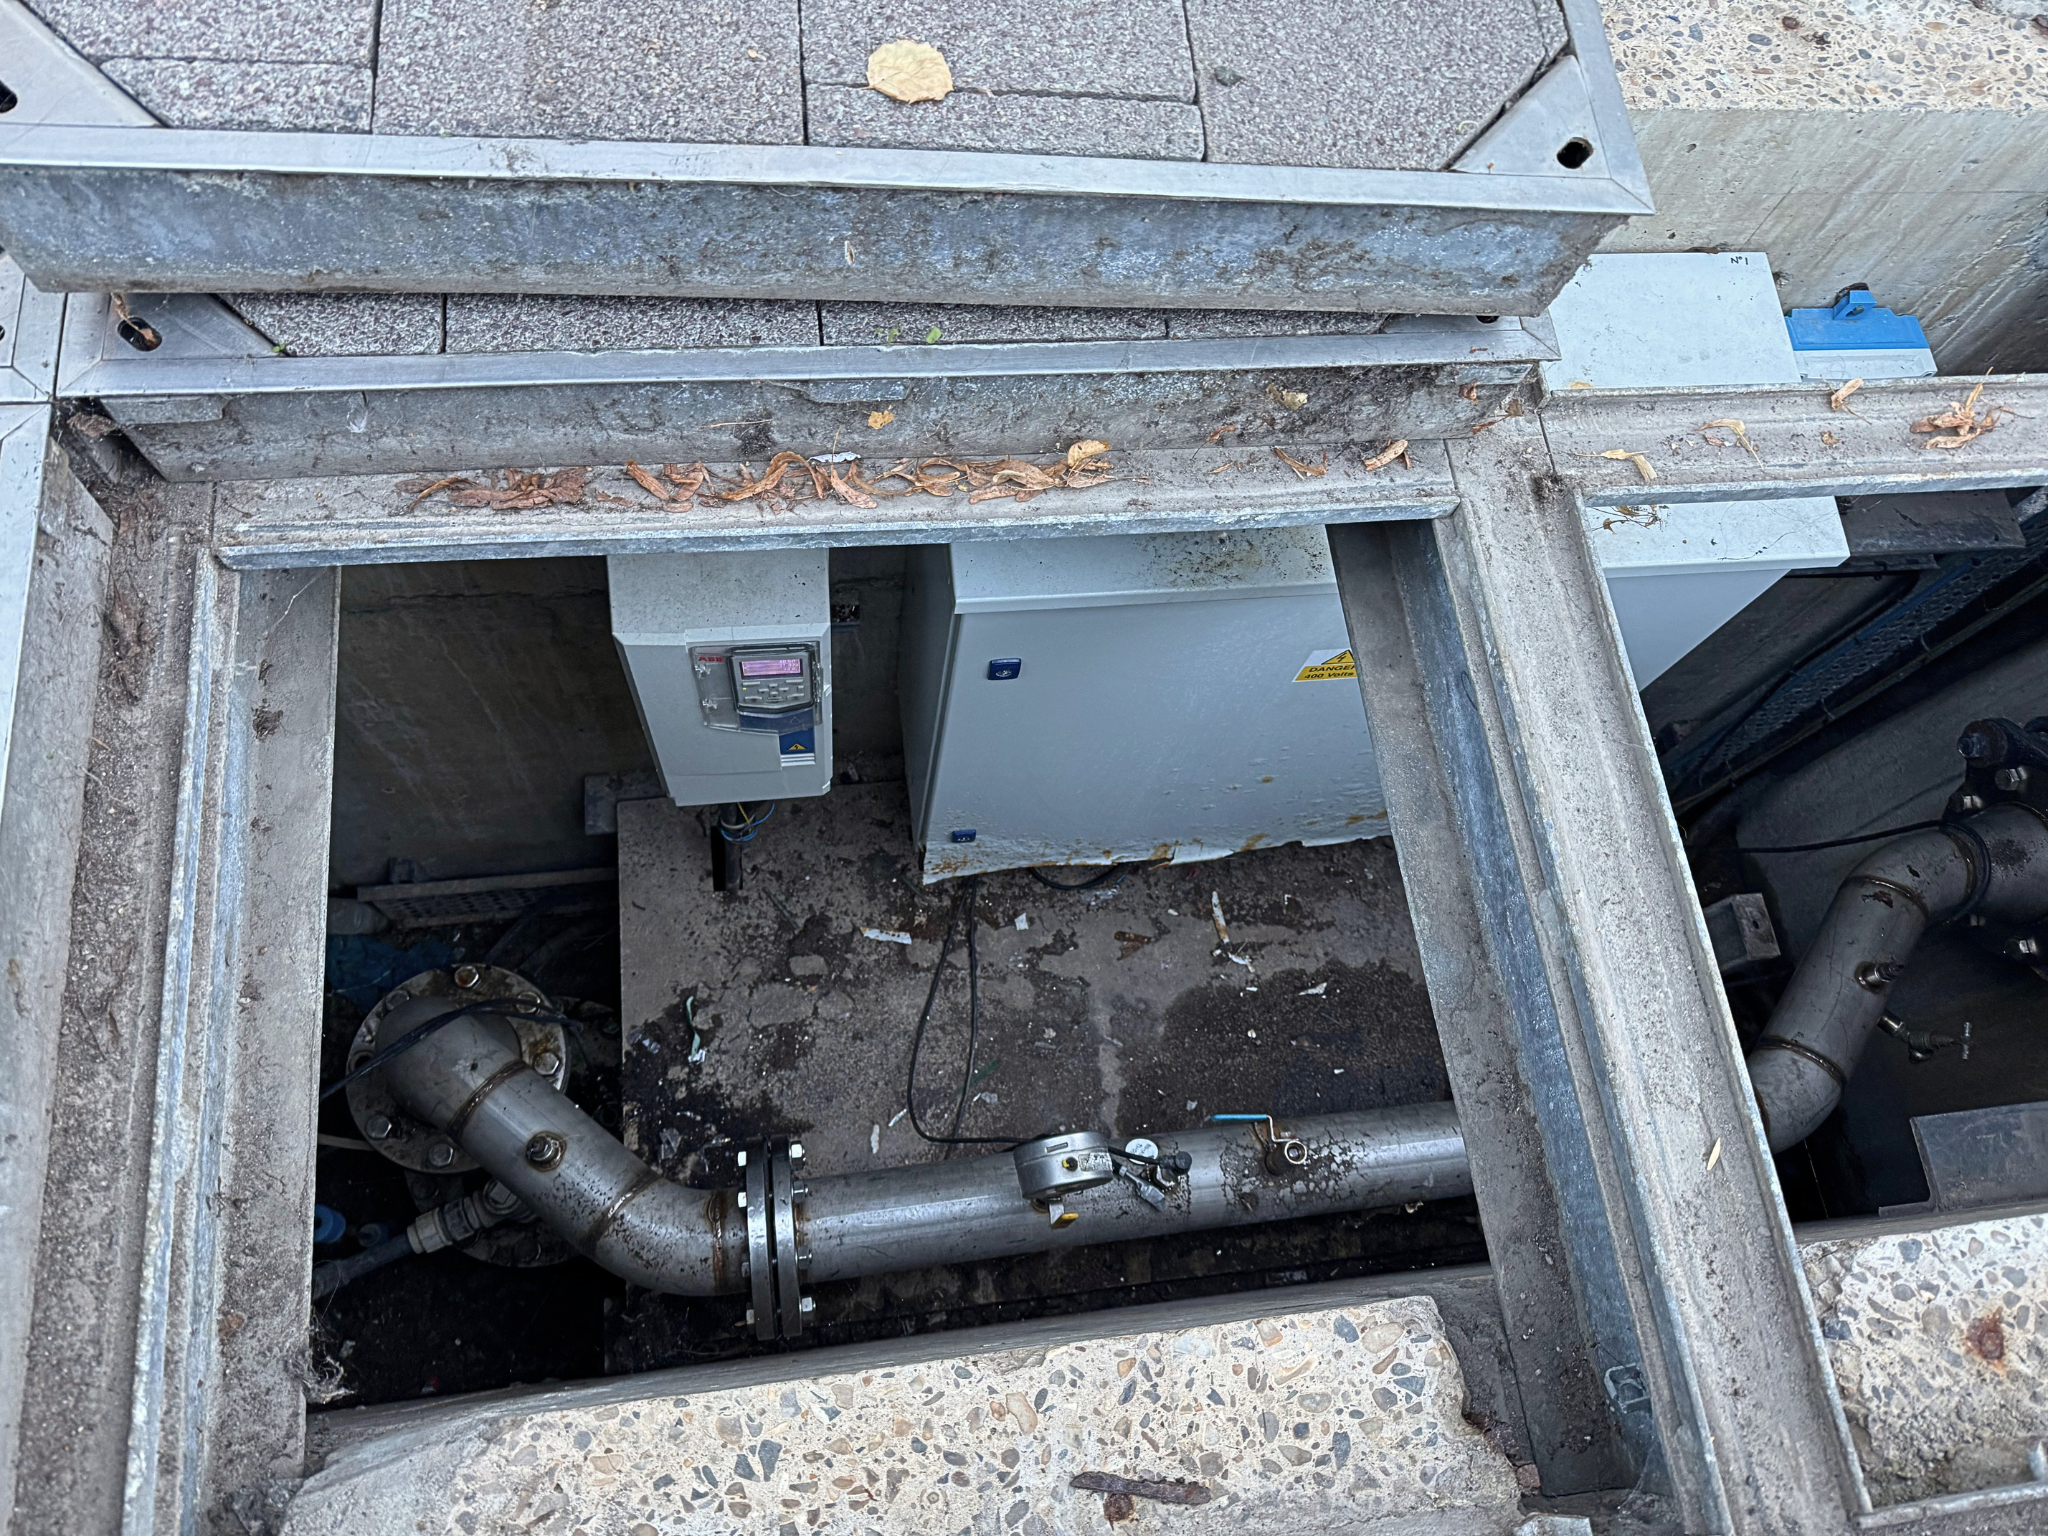
Troubleshooting and consulting
Our experience delivering design and build projects allows us to troubleshoot less-than-optimal systems. Our peer reviews offer an unbiased third-party assessment of others’ designs.
Initial site survey to assess the existing system
Measurements during operation
Review and analysis of historic data
Advice on remedial works
Functional testing plan
Peer reviews